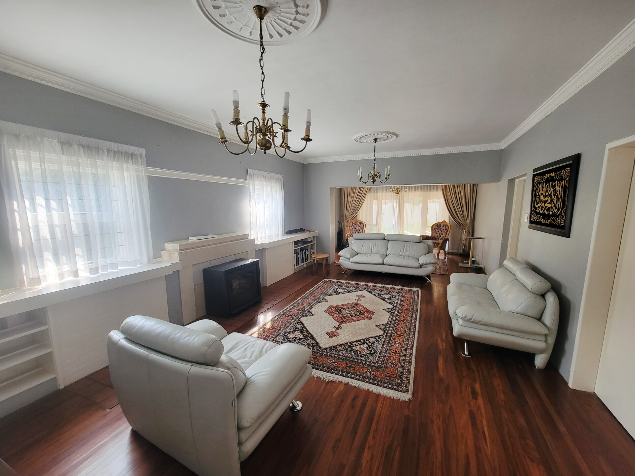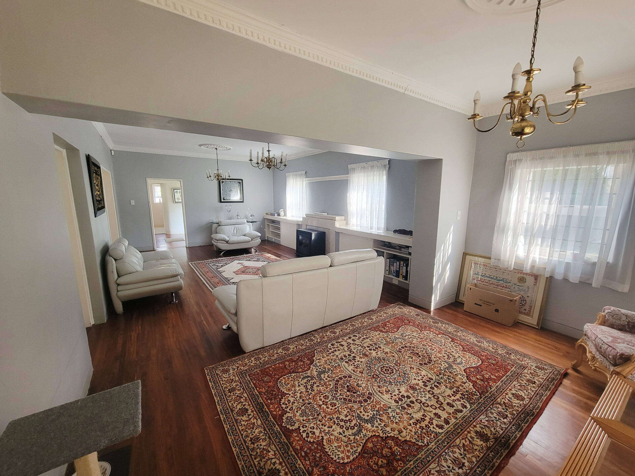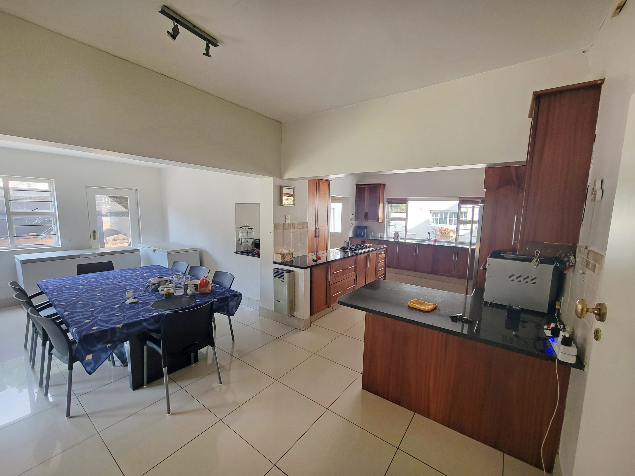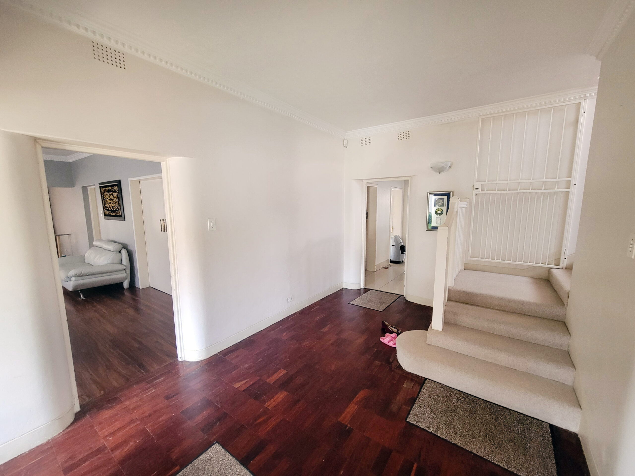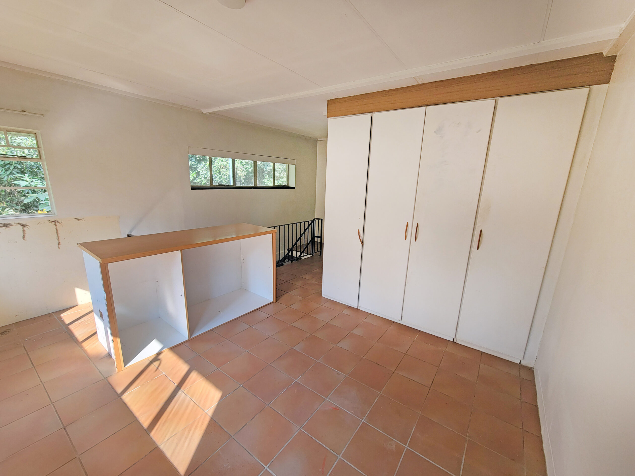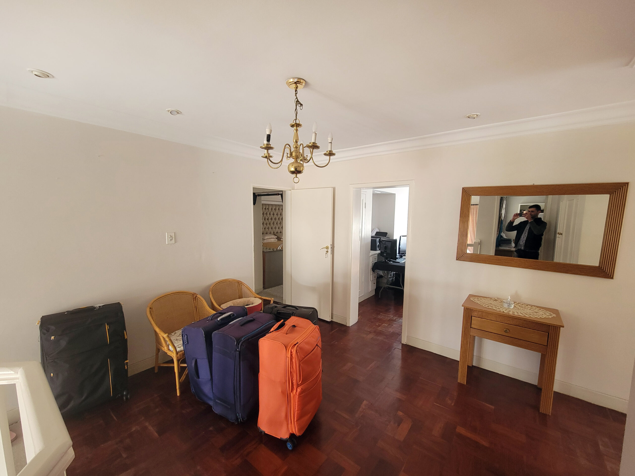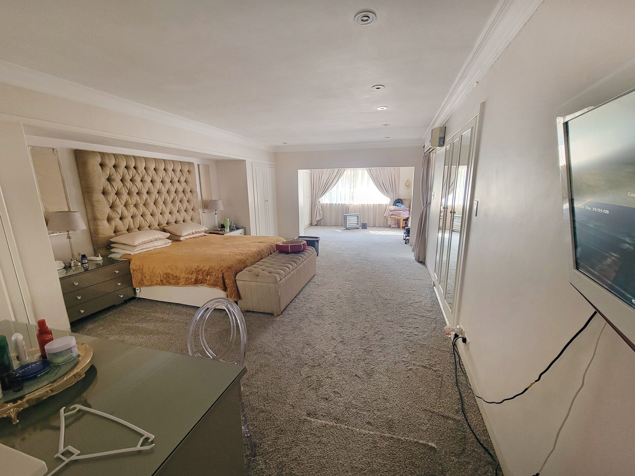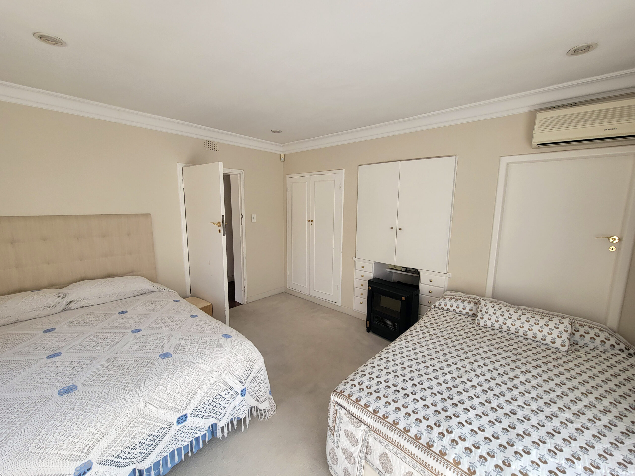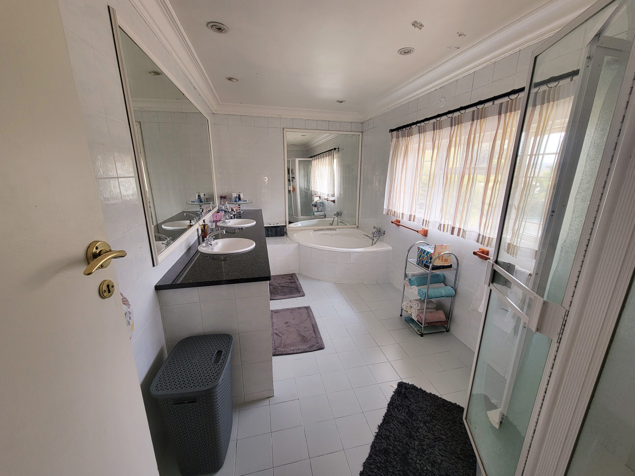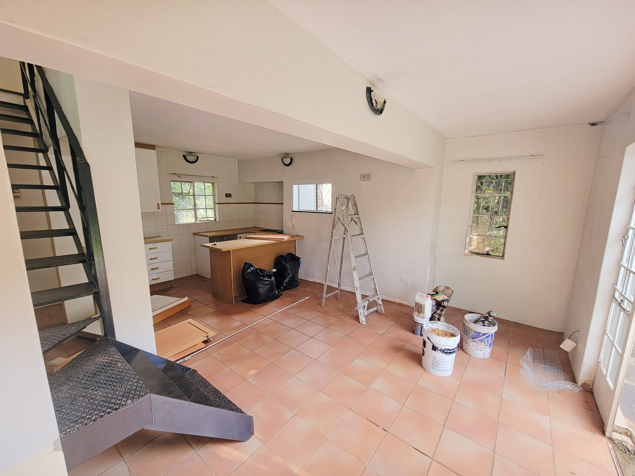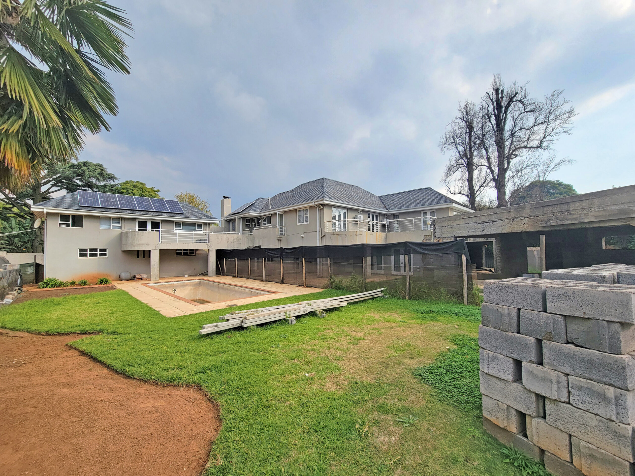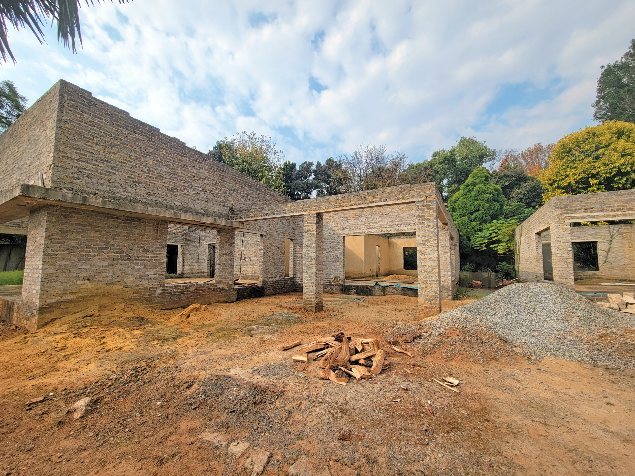
Main Residence | Living and Entertaining:
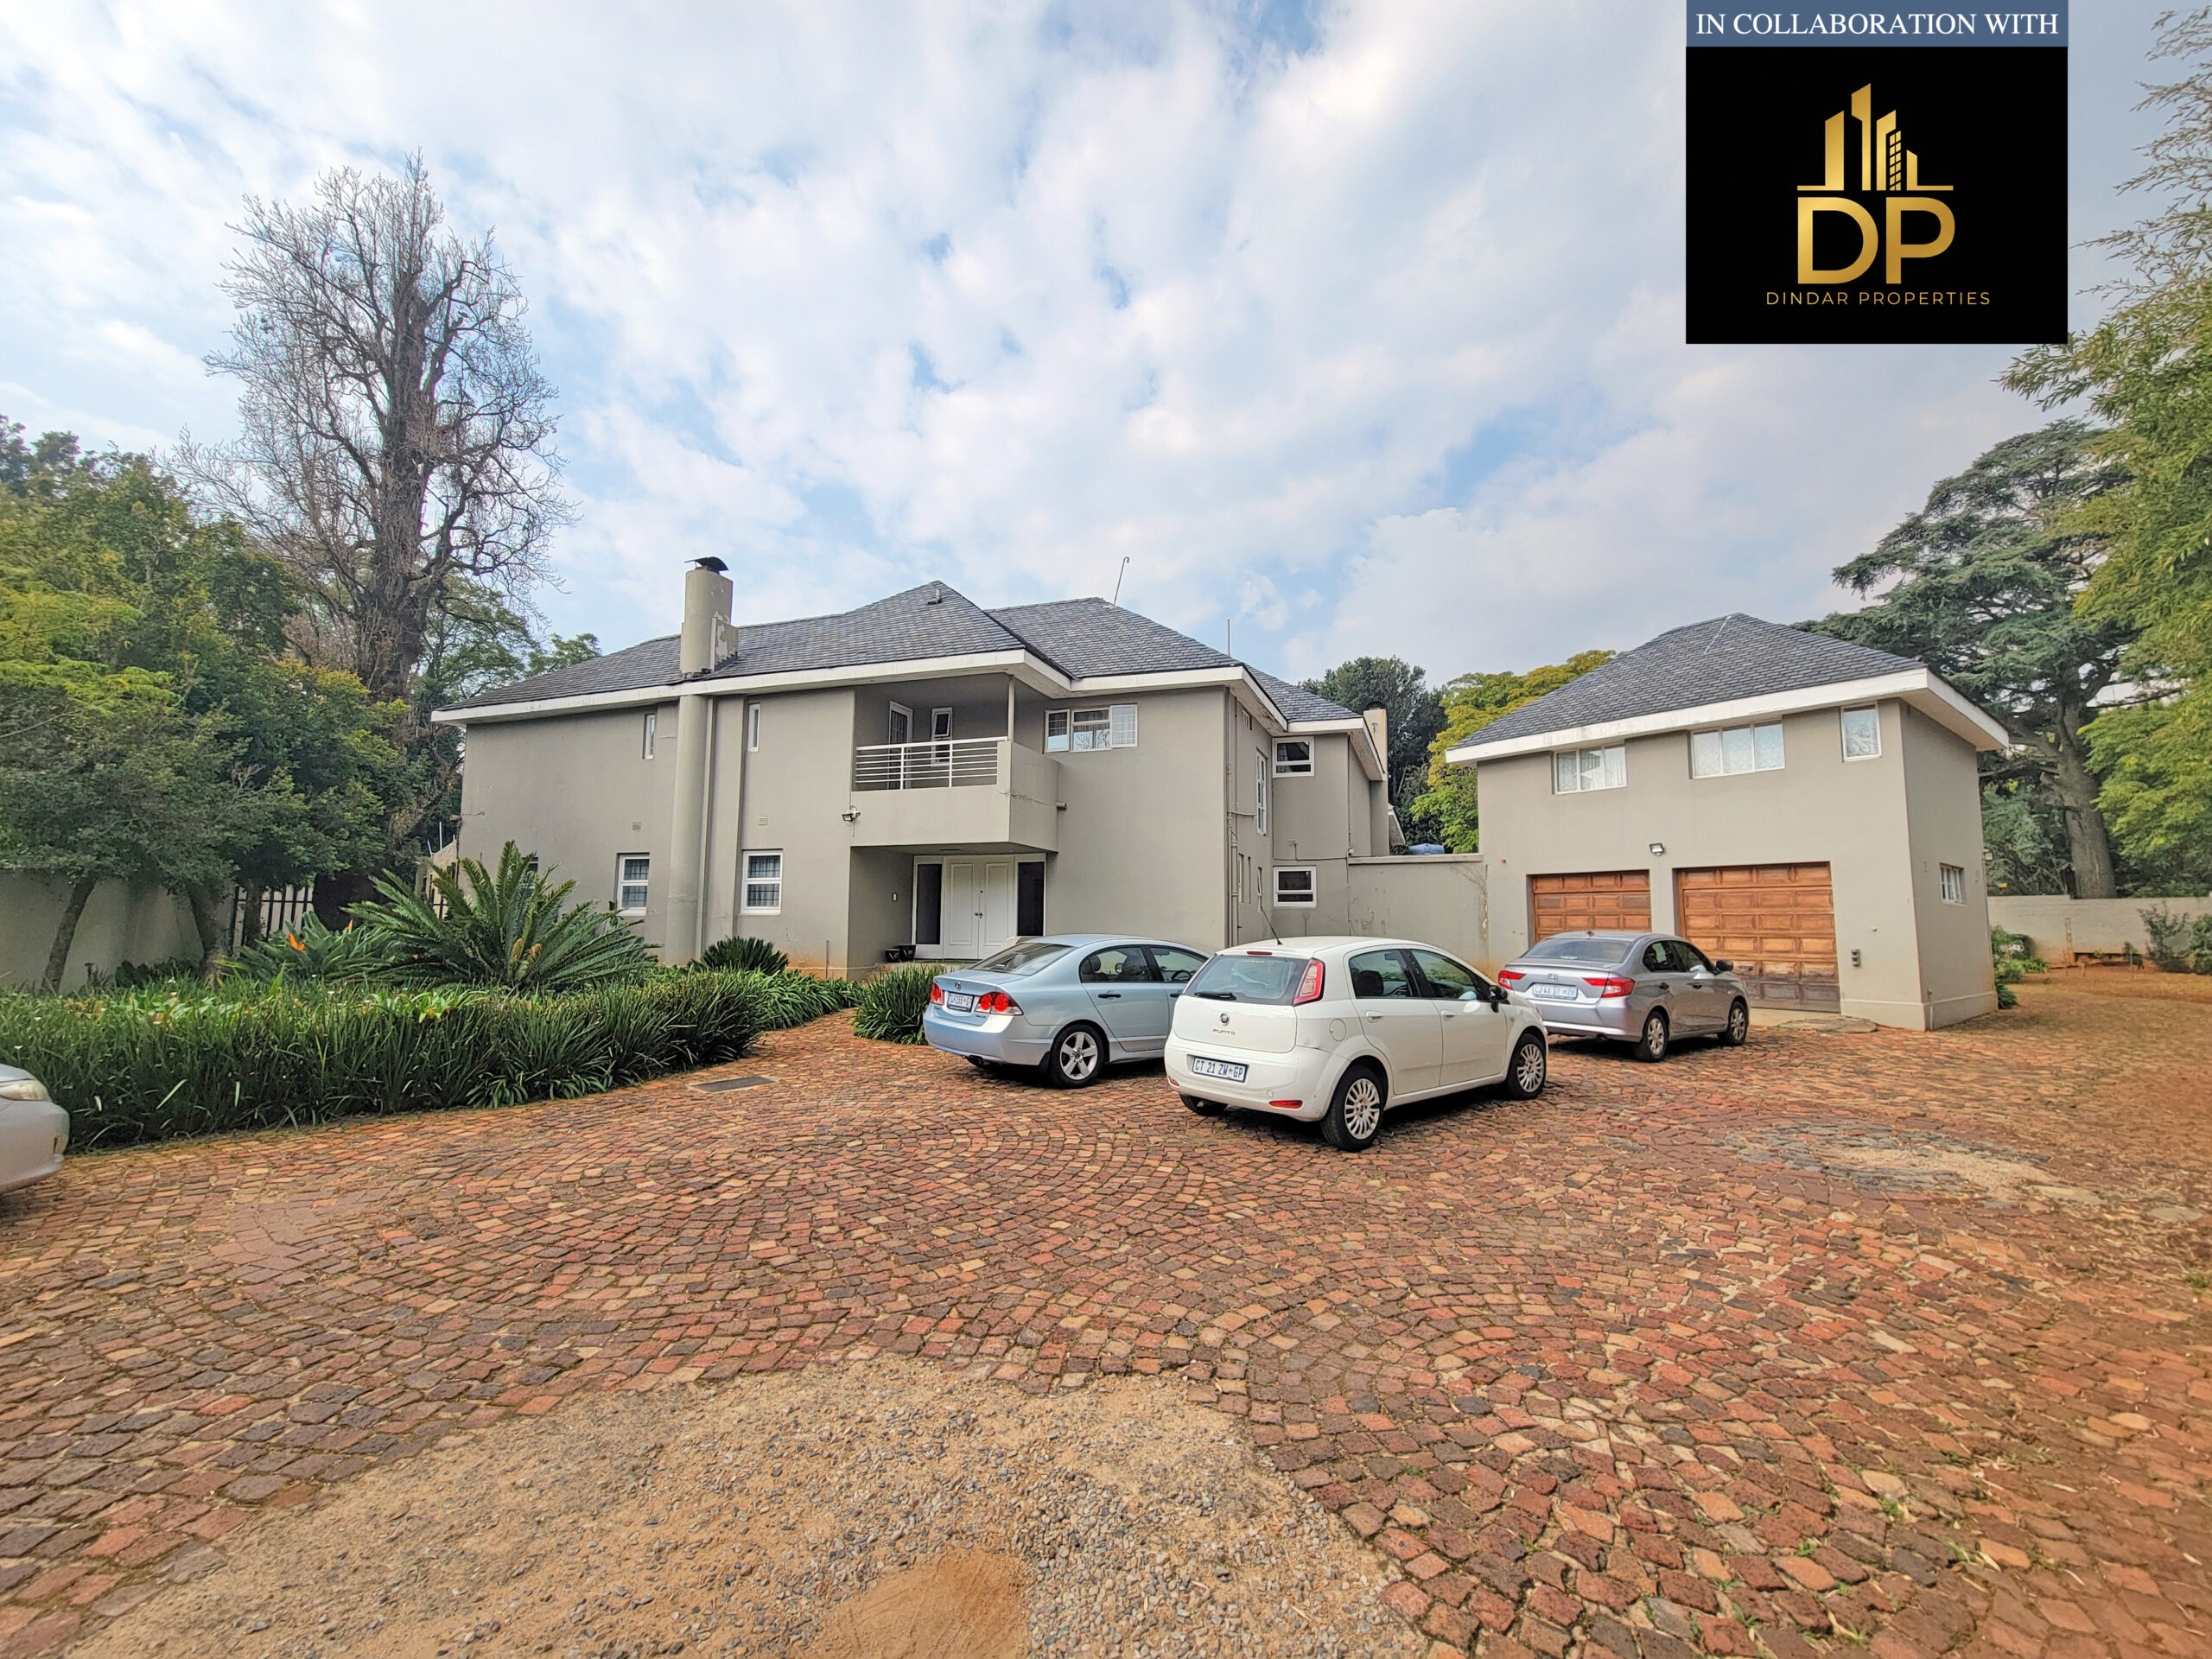
+/- 1250sqm primary dwelling
Existing living, dining, and reception areas requiring cosmetic modernization
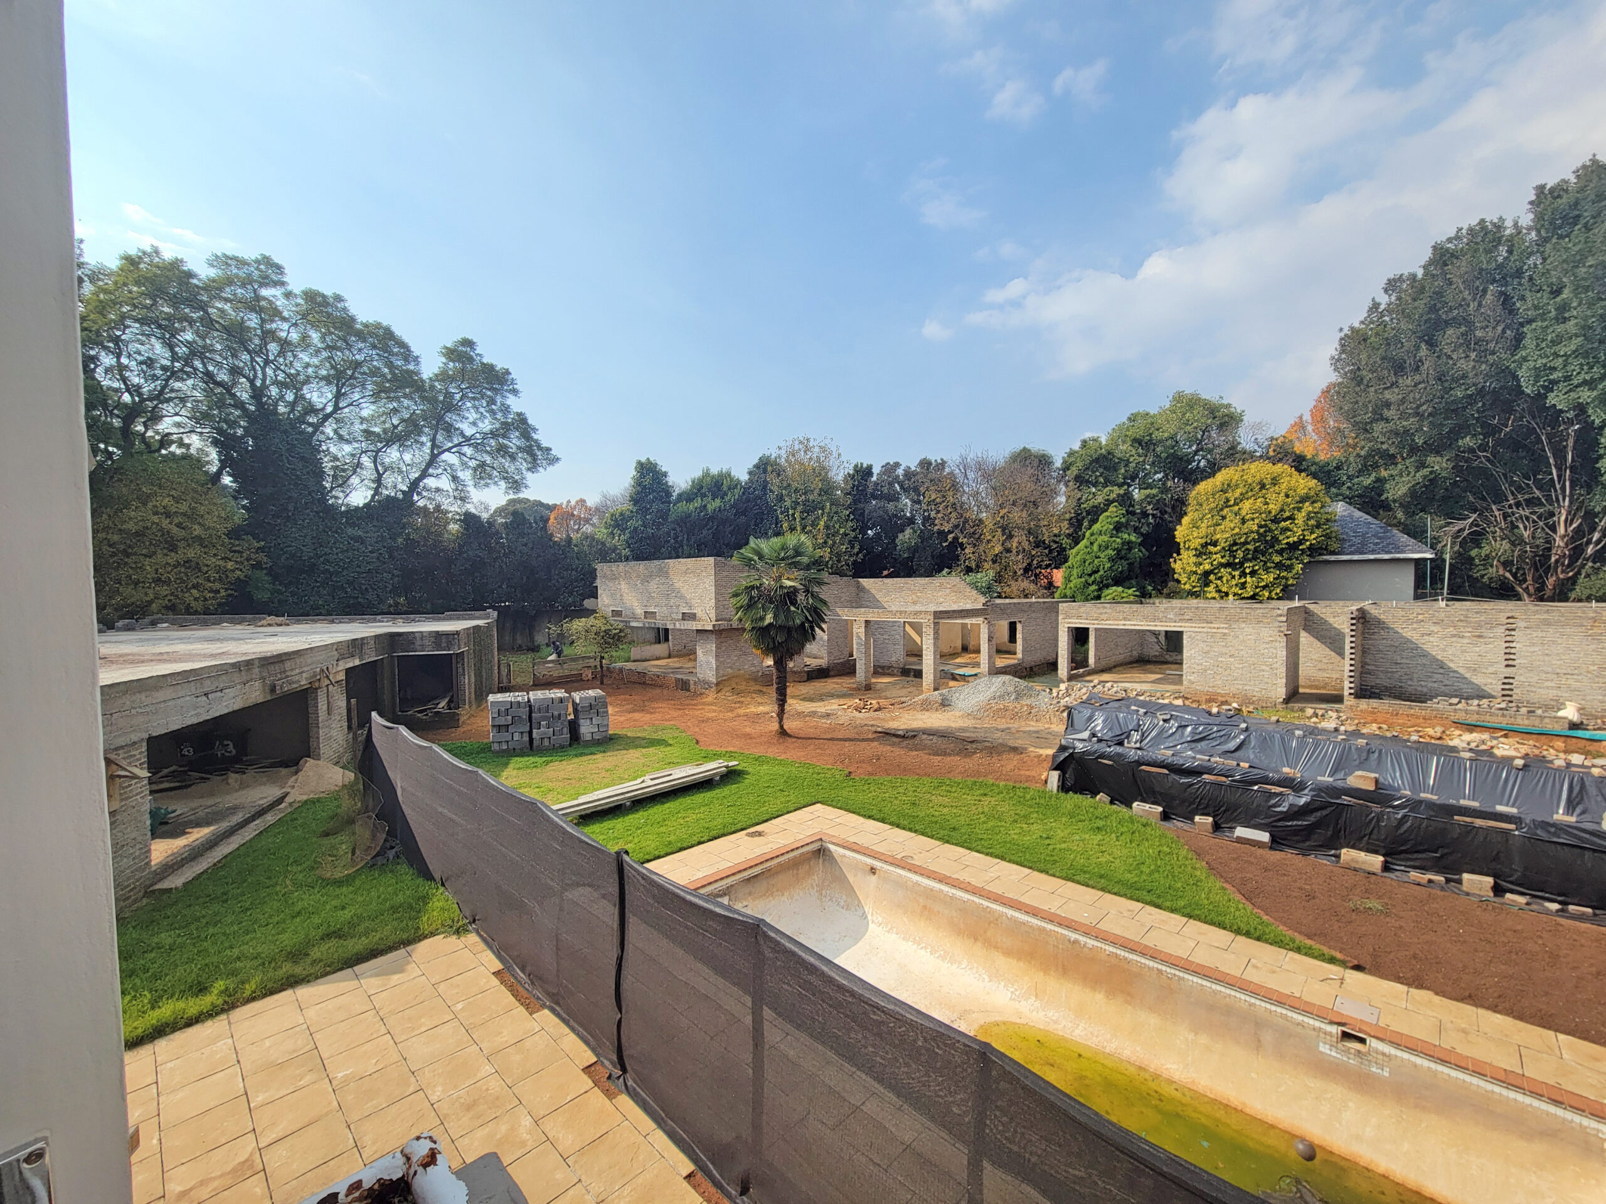
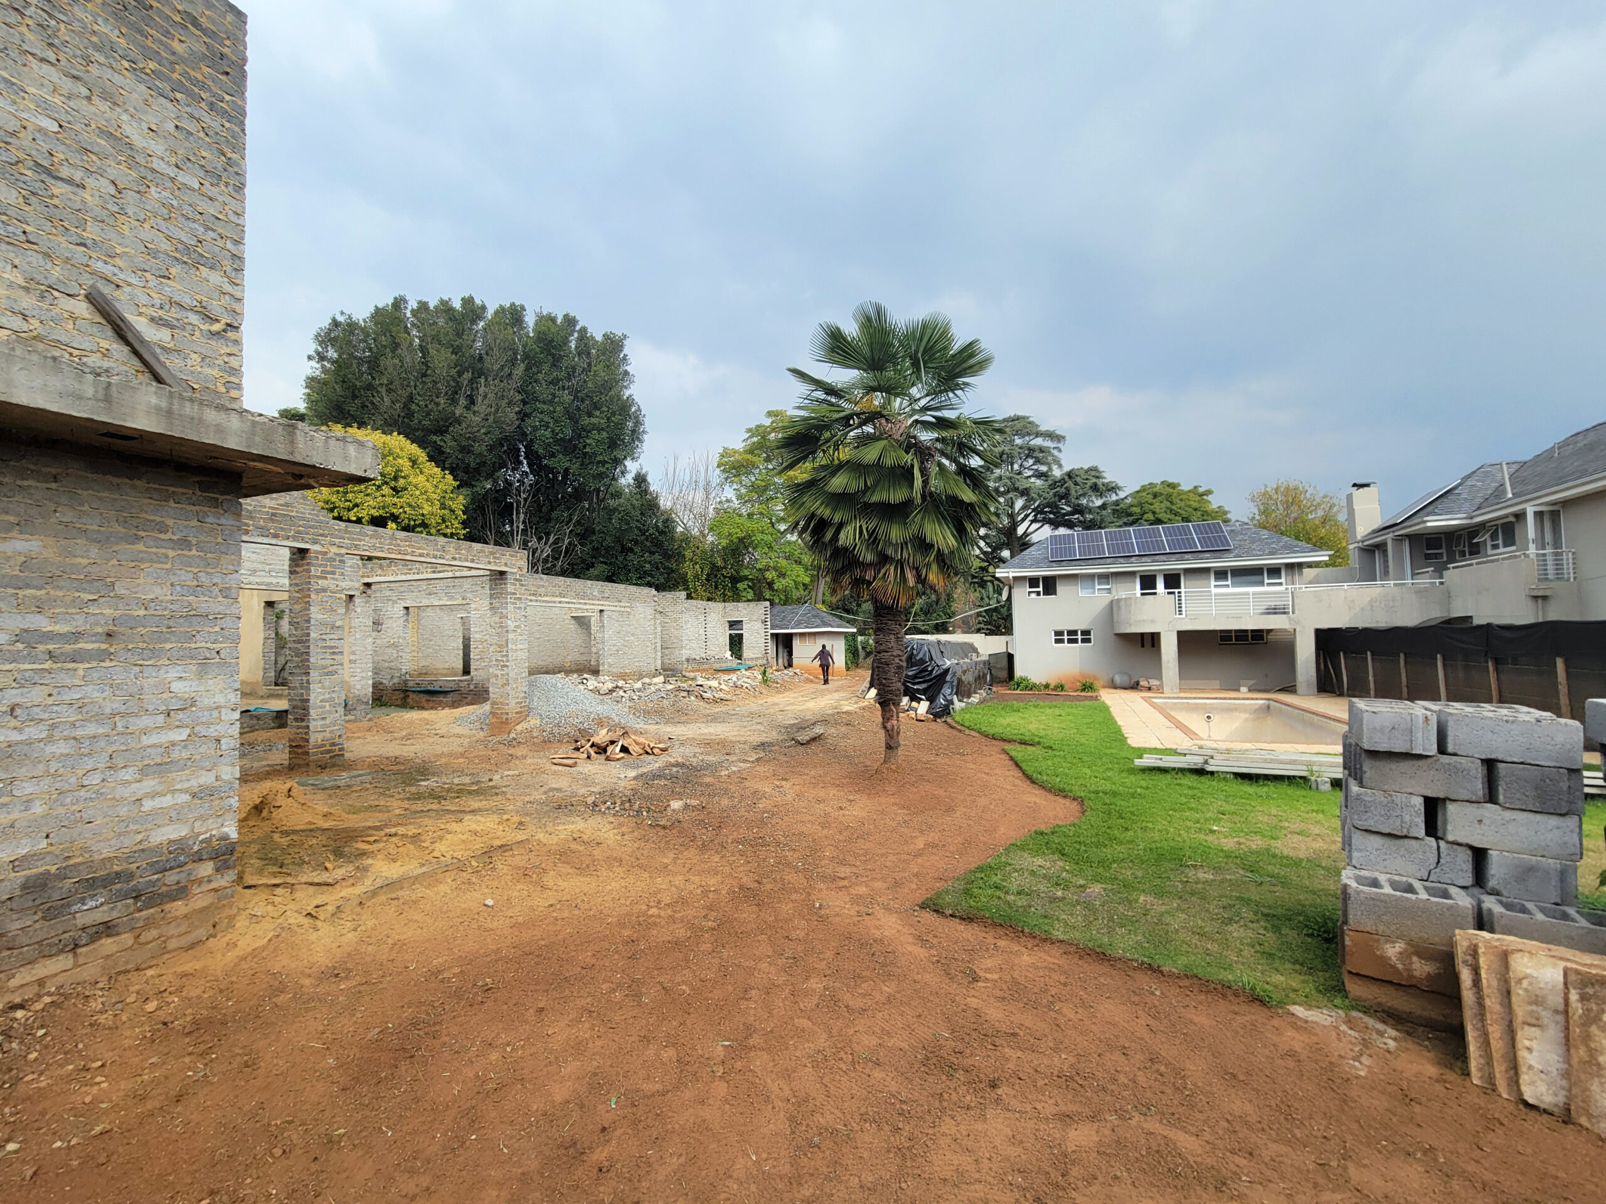
+/- 250sqm incomplete extension structurally designed to accommodate 2 en-suite bedrooms, a lounge, kitchenette, and patio
Kitchen and Functional Spaces:
Kitchen equipped with Rustenburg granite countertops
Fitted gas plate stove
Walk-in pantry
Separate scullery and utility area
Accommodation:
4 Bedrooms within the primary residence
4 Bathrooms servicing the main living quarters
Second Residence and Additional Structures:
+/- 70sqm Double-story cottage with a private garden and an existing tenant in place
2 Additional incomplete dwellings on site
Over 10 bedrooms total across all structures once the incomplete buildings are finished
Registered subdivision in place consisting of 2 separate erven
Utility services completed for the development. Pre-approved designs and 3D renders available
Infrastructure and Sustainability:
Off-grid solar power and inverter system installed
Active borehole water supply integrated with JoJo storage tanks
On-site parking area with space for future sectioning