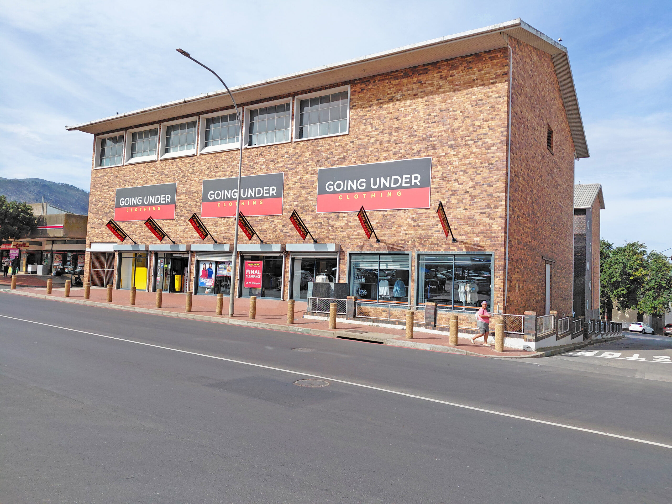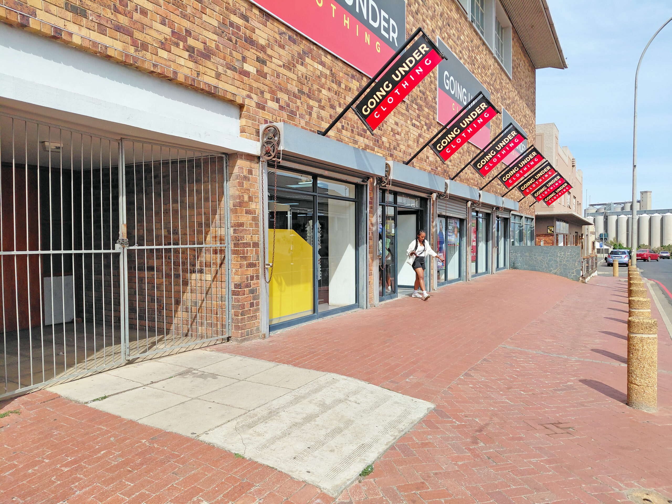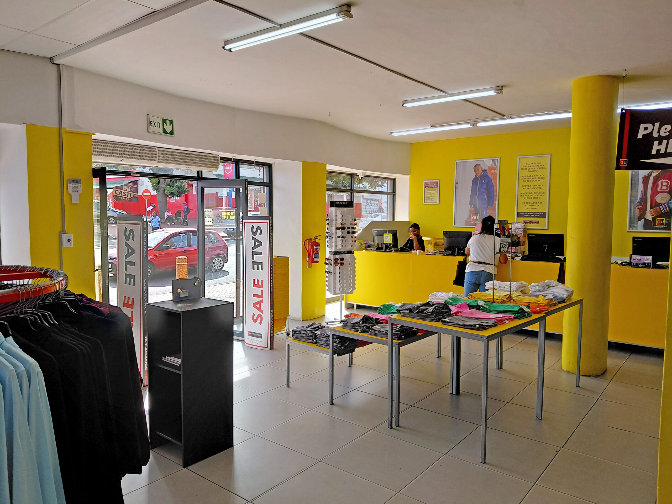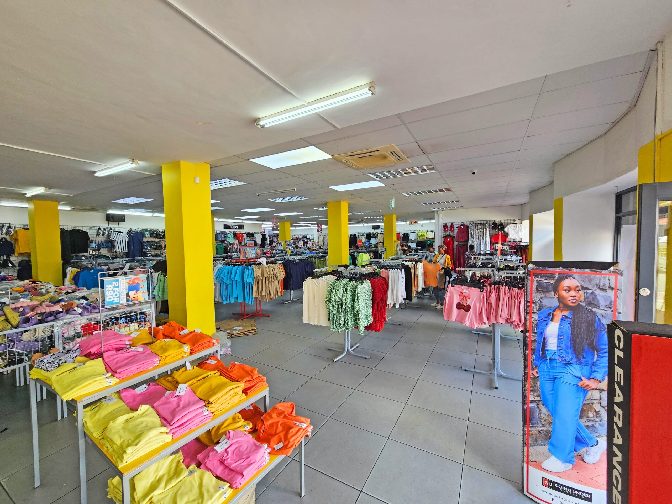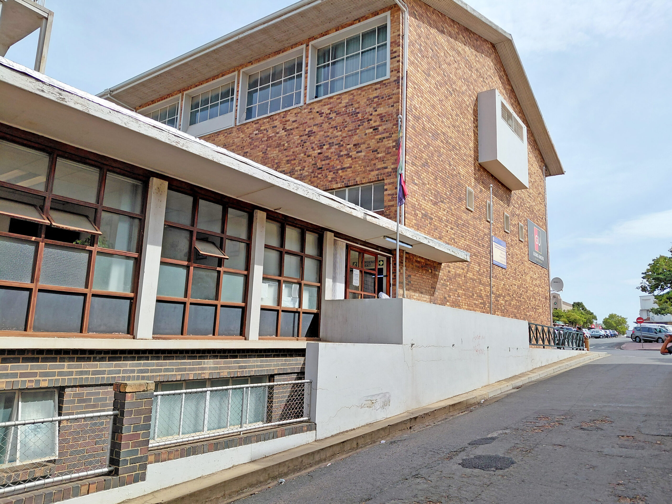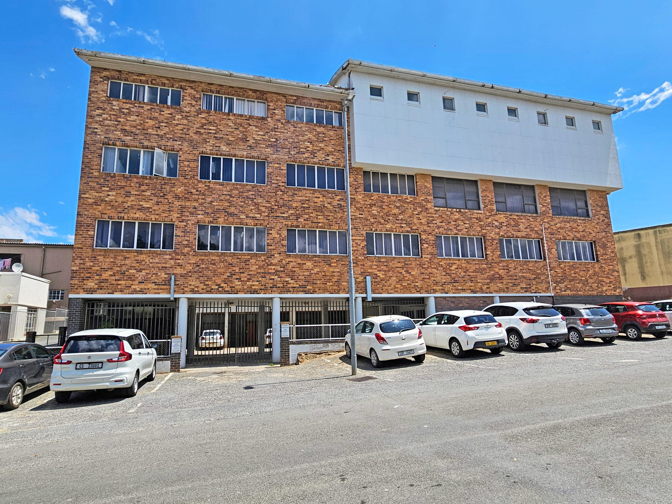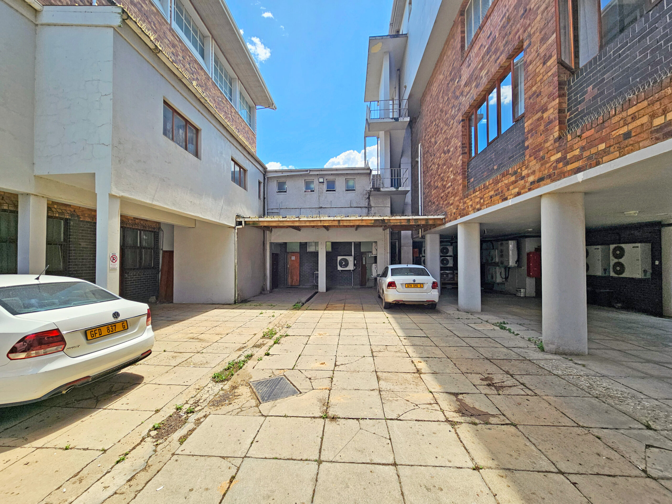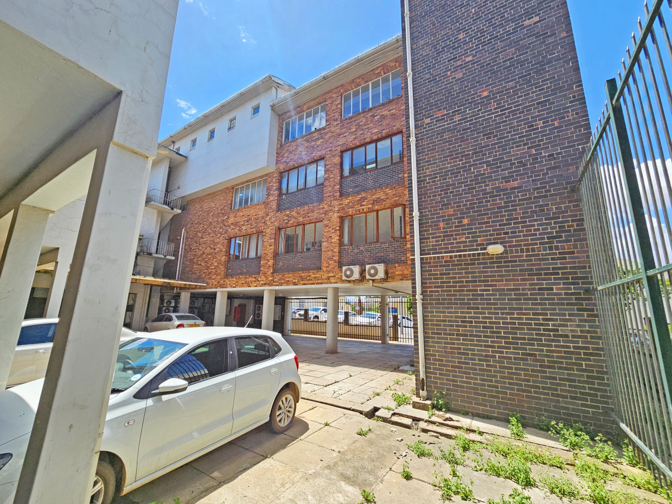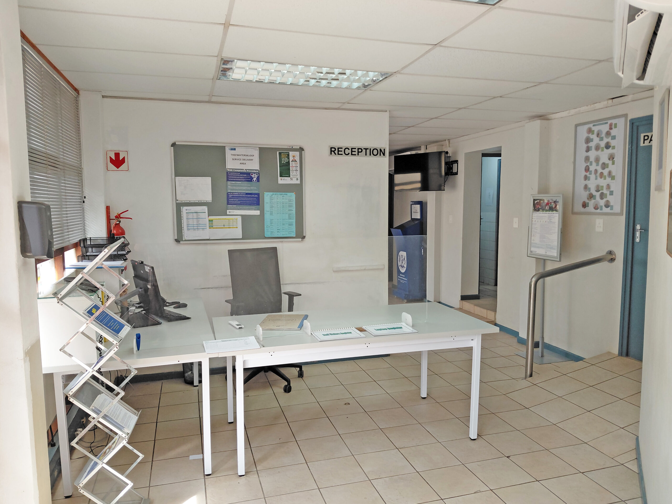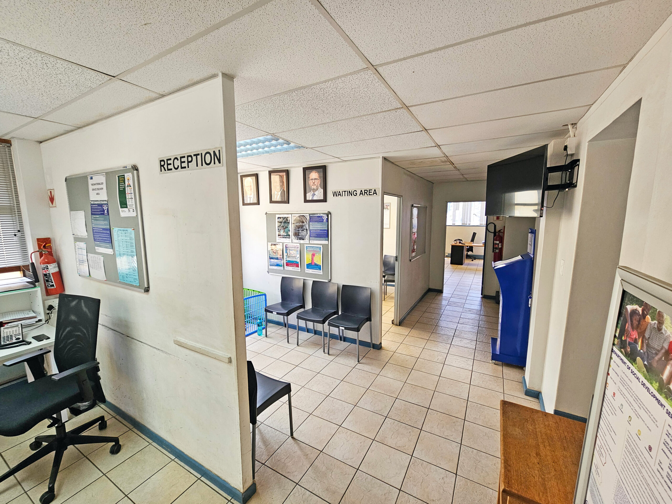
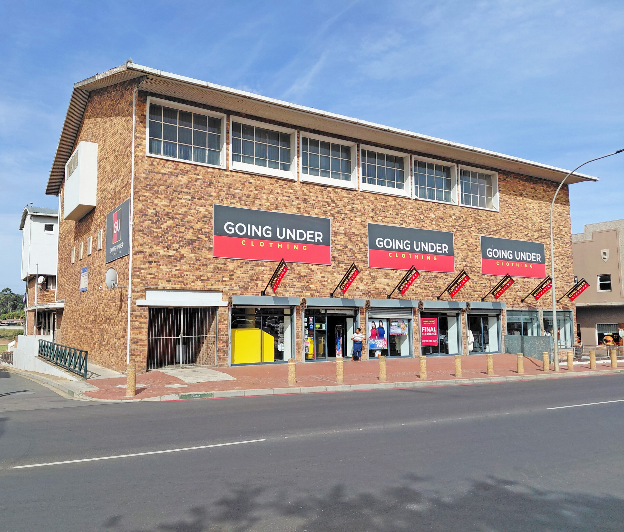
Total Building Size: ± 2200m² mixed-use, face-brick construction
Prime CBD Location: Situated between Plein and Kerk Streets in Caledon
Strategic Topography: Multi-level design following the natural slope, providing street-level access from multiple elevations
Zoning: Business use with a diverse, established tenant base
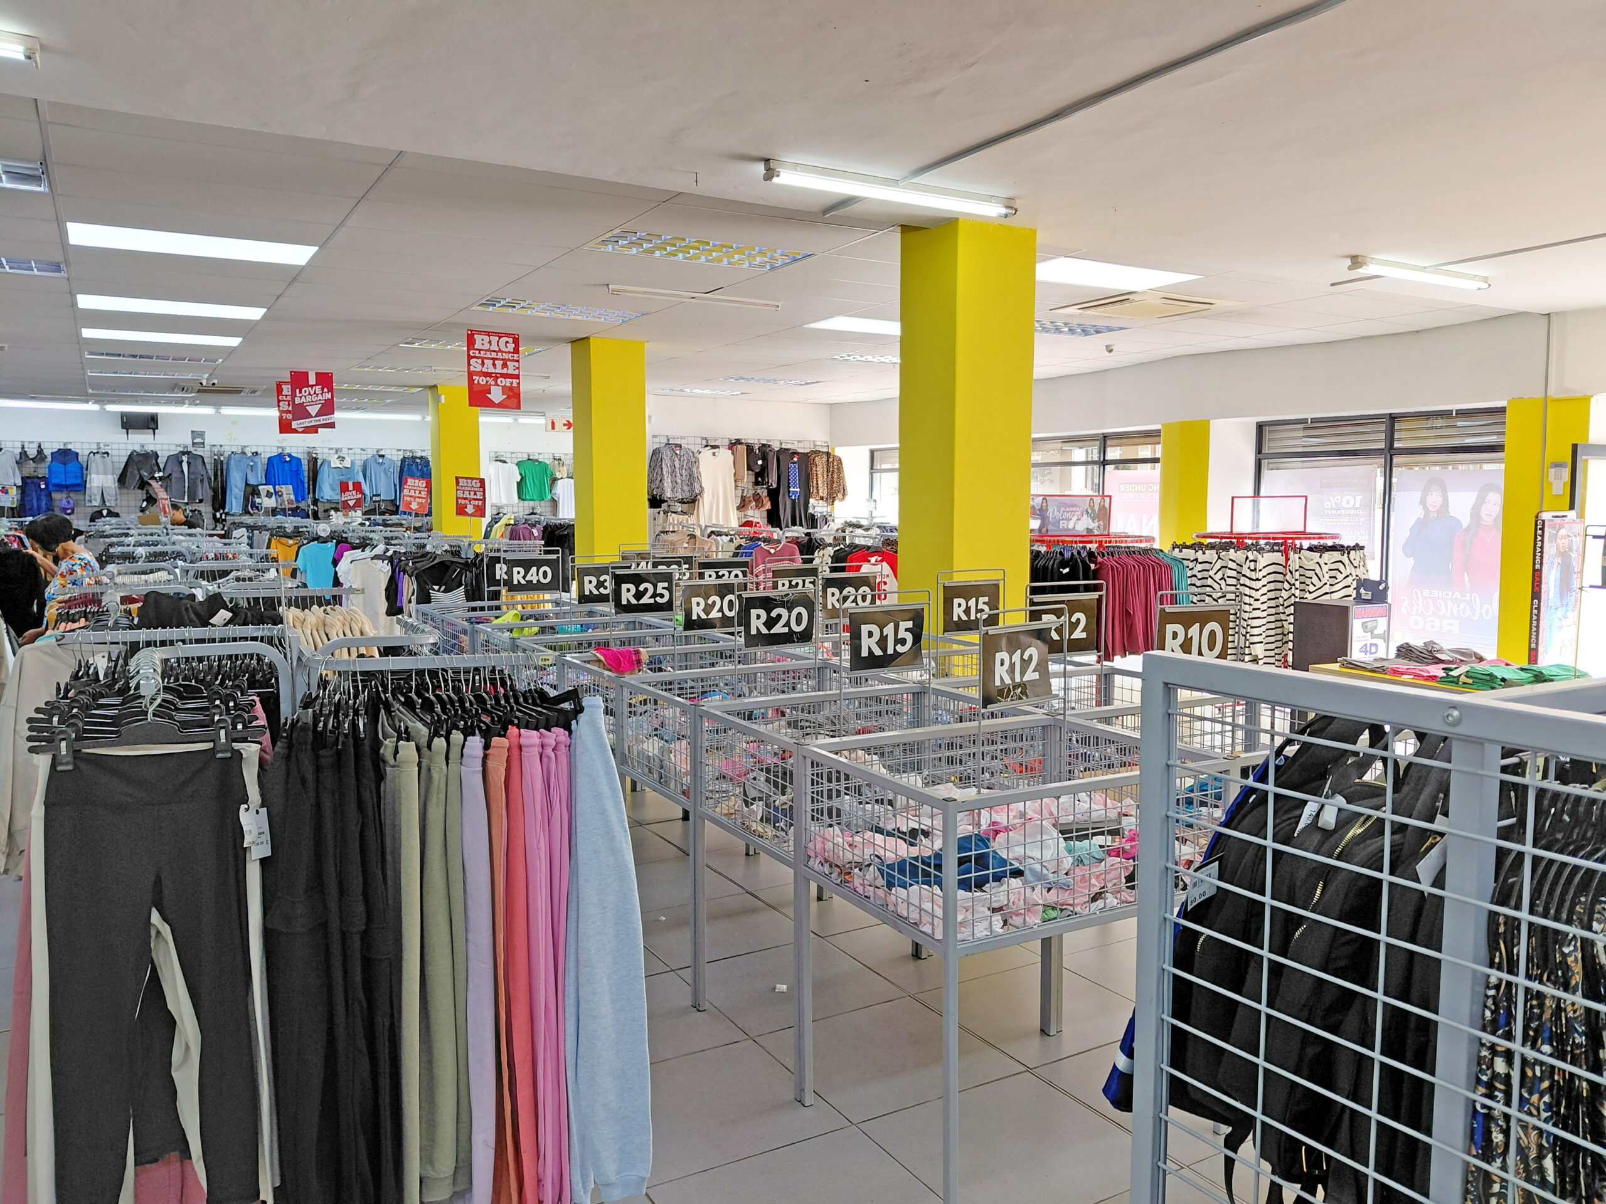
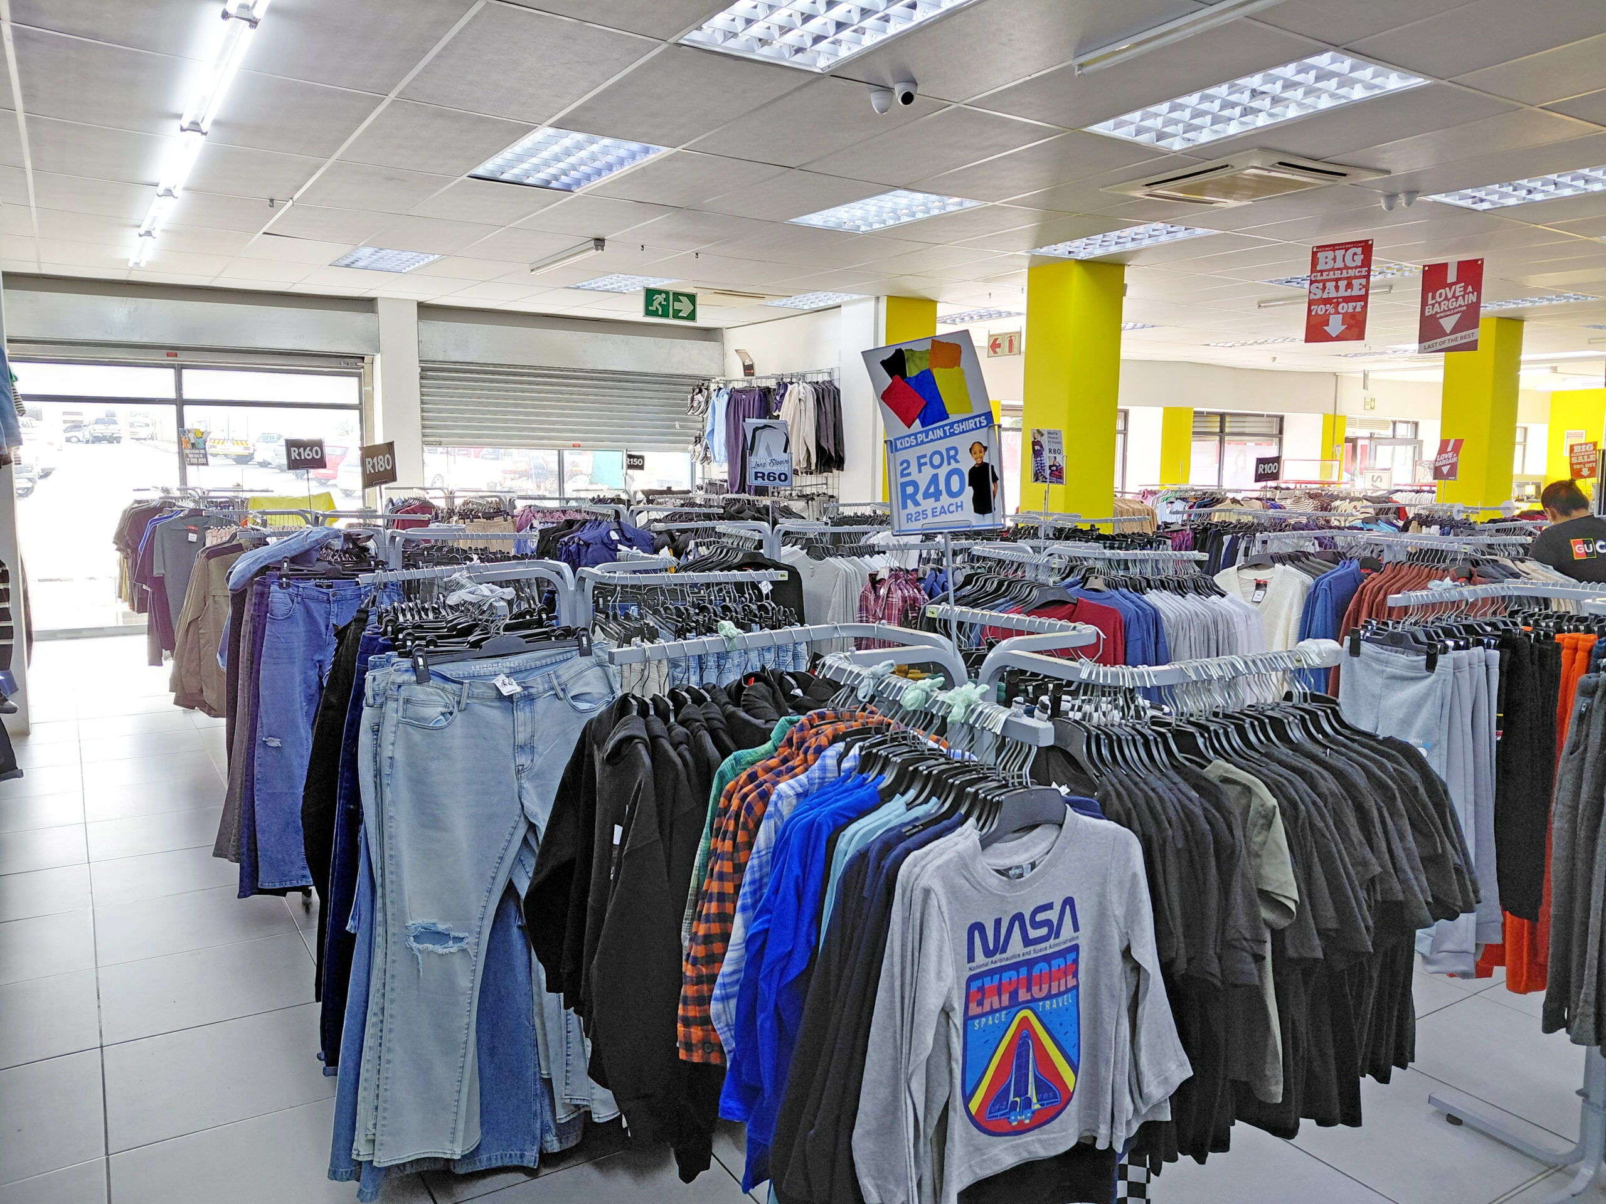
Retail Component (Plein Street): Self-contained unit featuring a main sales floor, management office, dedicated storeroom and kitchenette – Currently occupied by Going Under Clothing
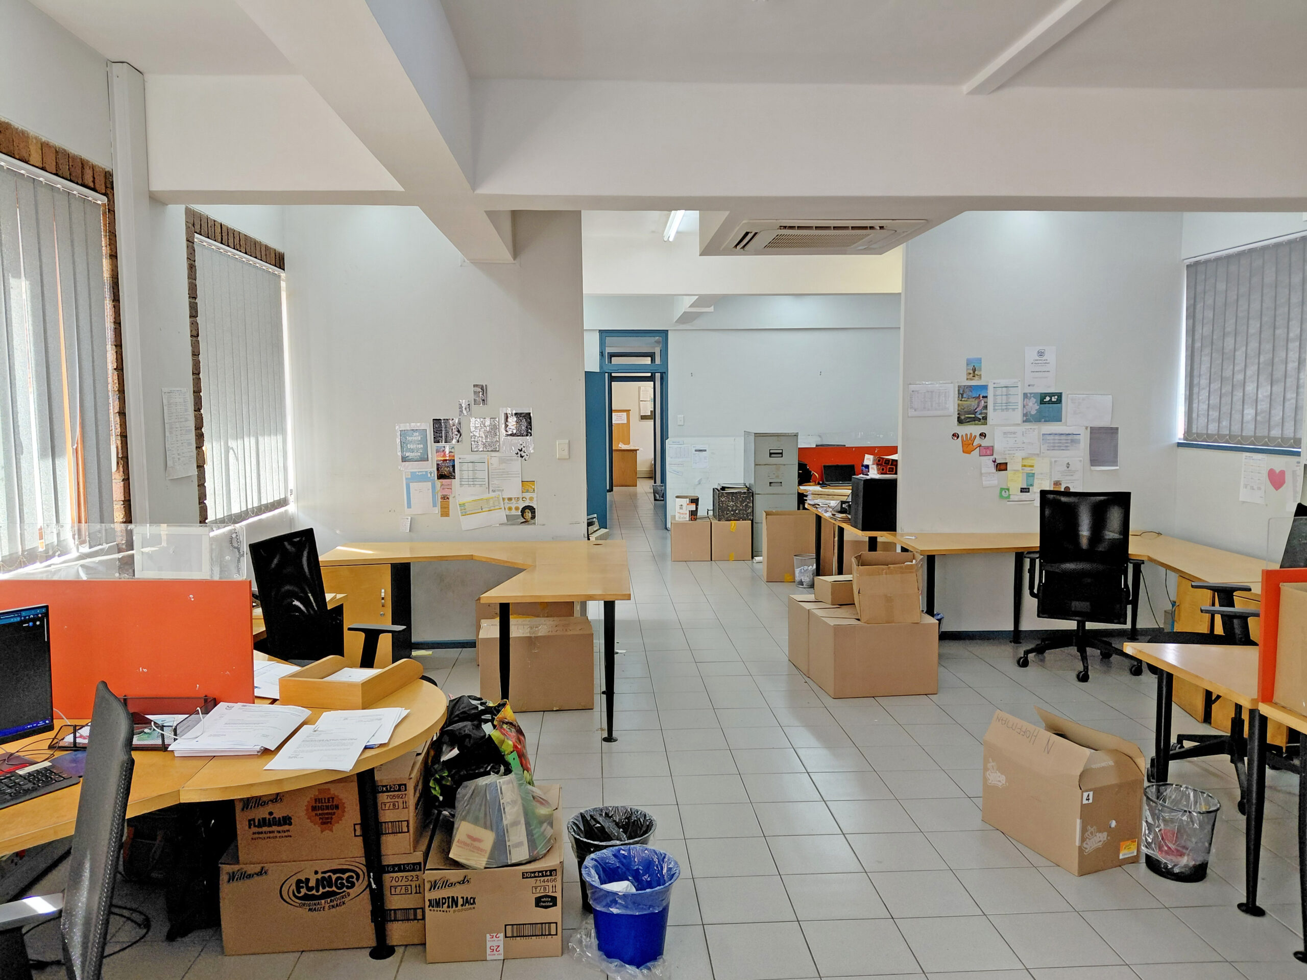
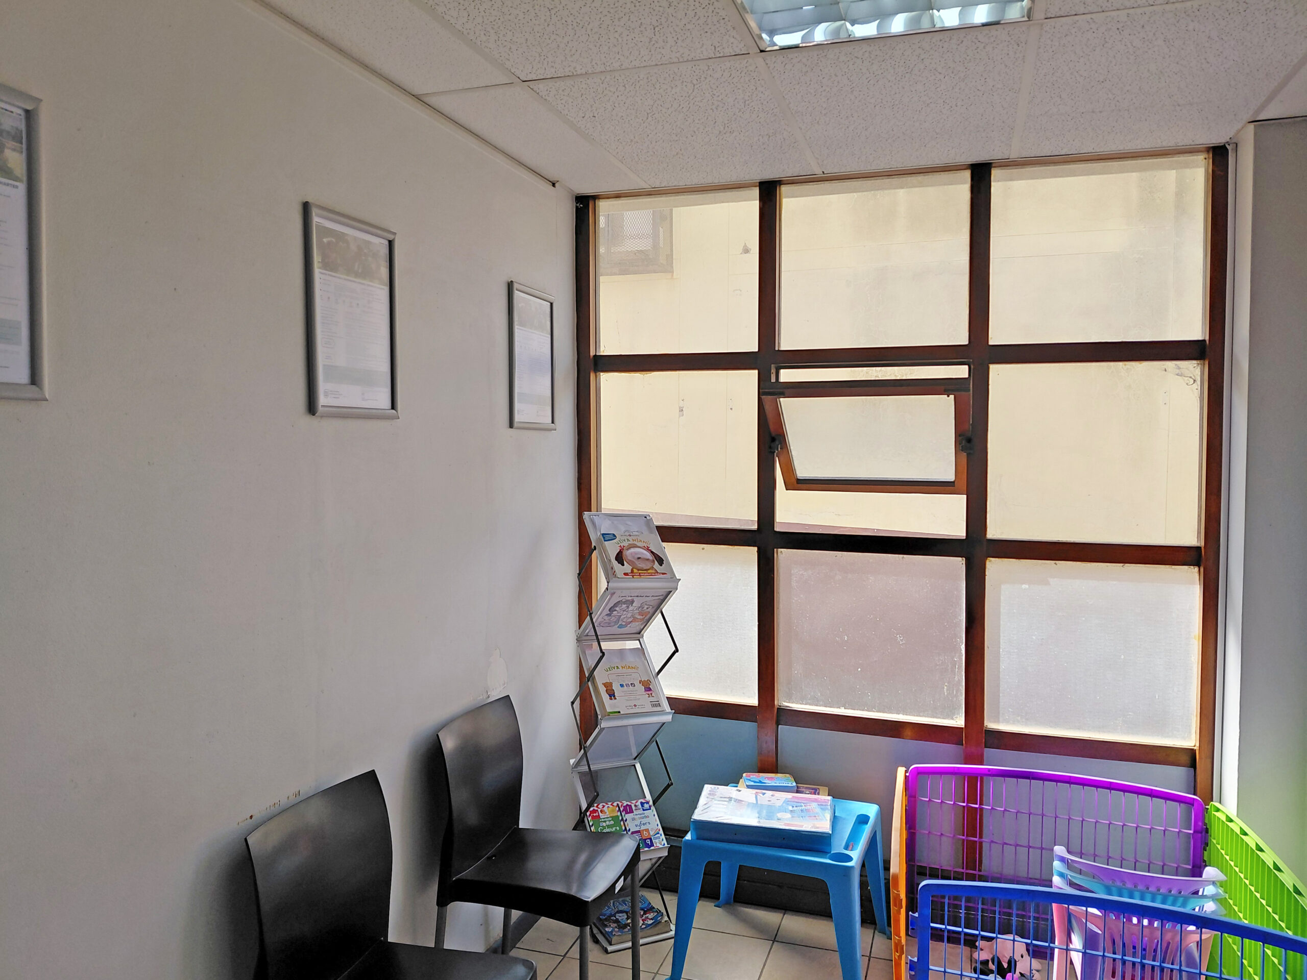
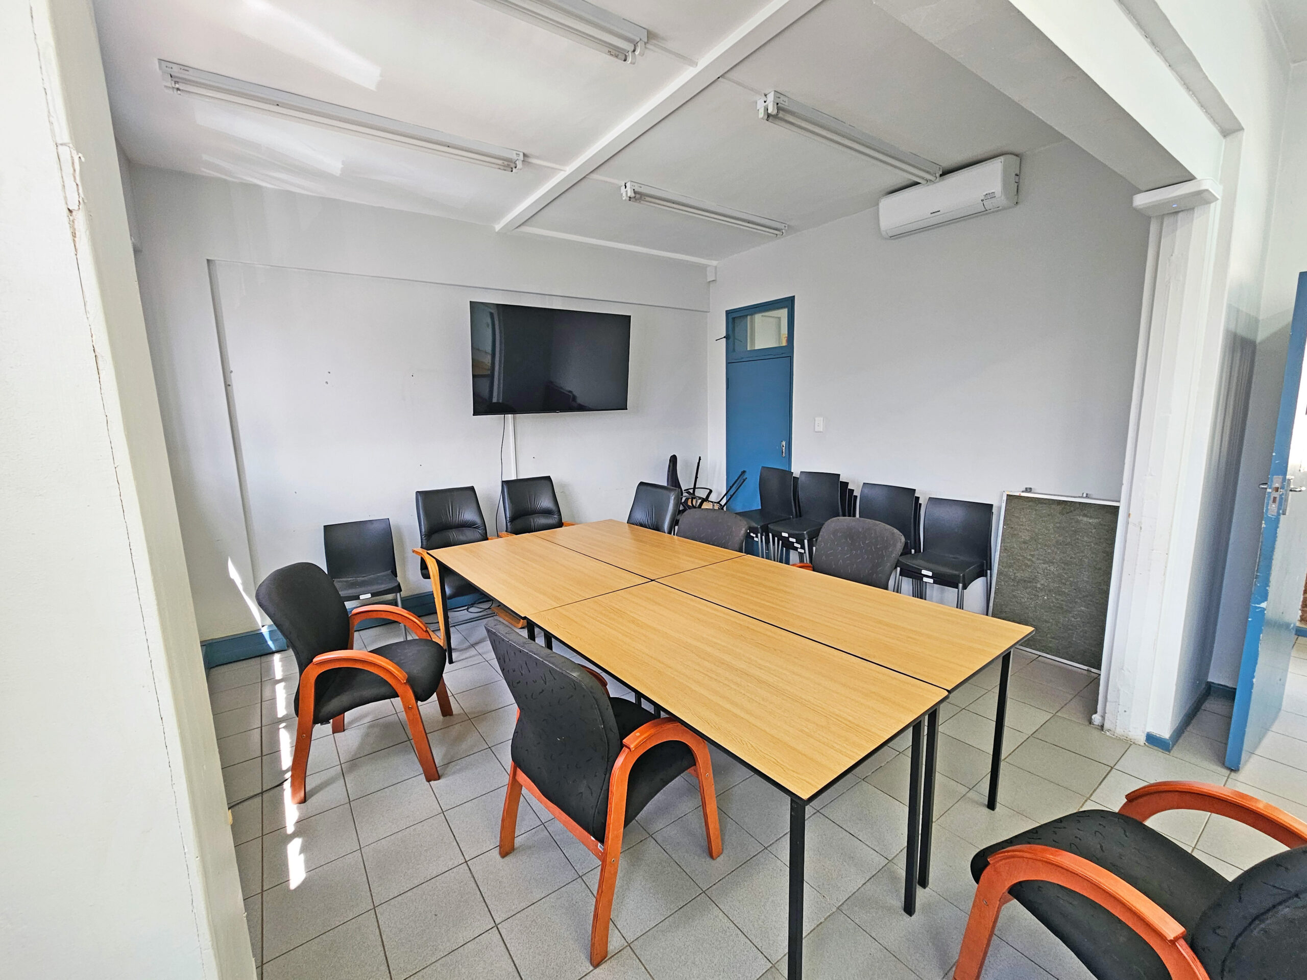
Primary Office Component: Two levels of professional space including a reception, boardroom, 8 air-conditioned private offices and 3 open-plan work areas – Currently occupied by the Western Cape Department of Social Development
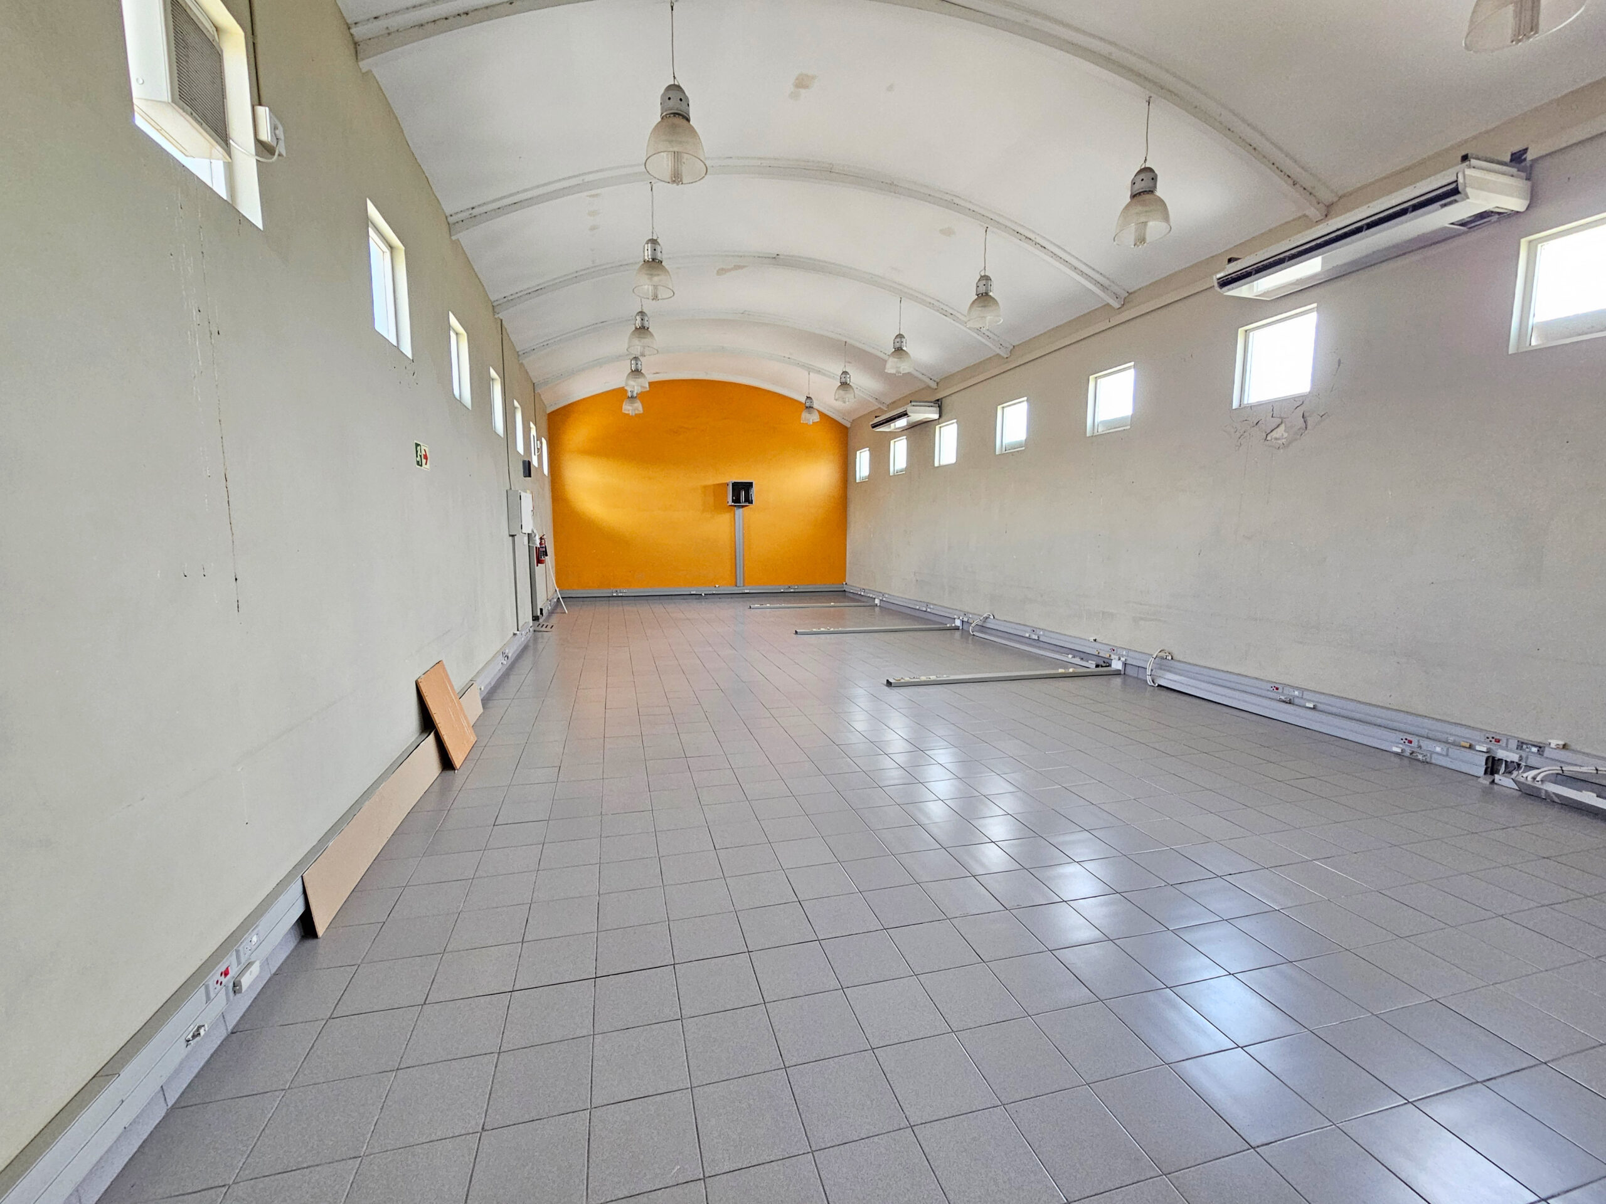
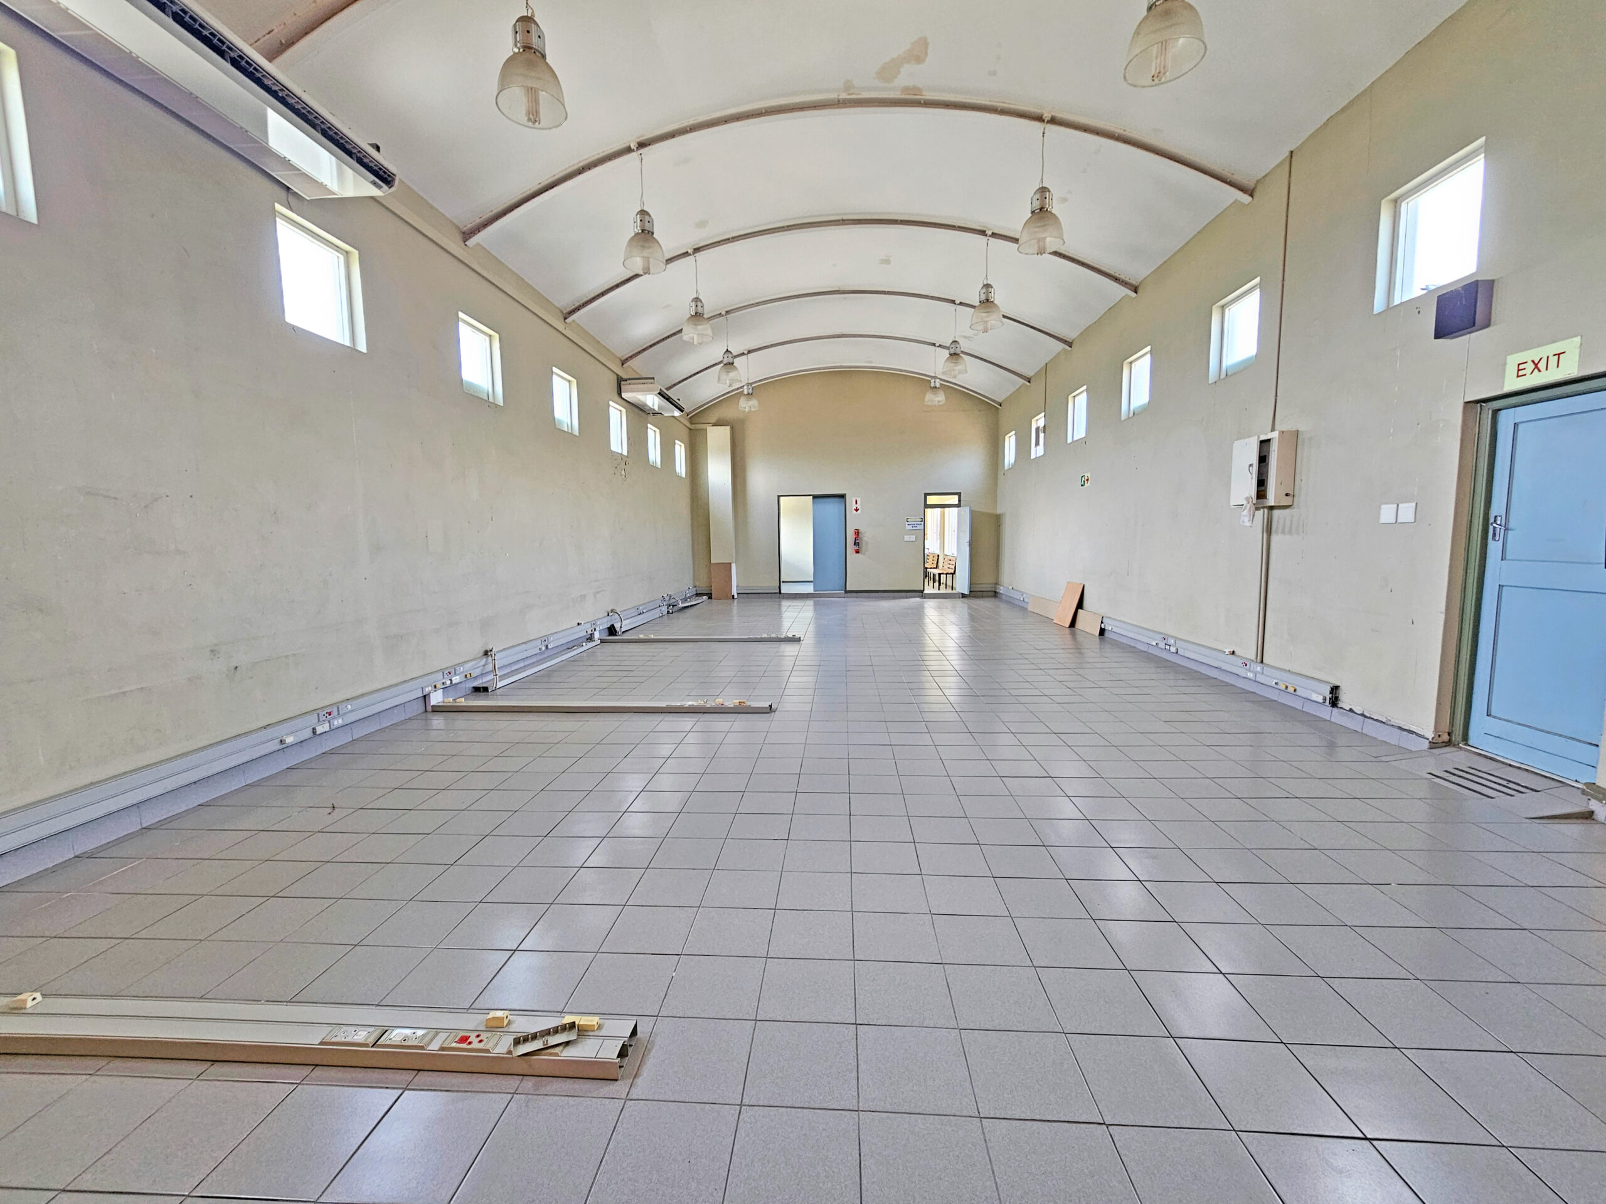
Third Storey Wing: Large open hall with two additional air-conditioned offices, accessible via internal stairs or a private courtyard entrance
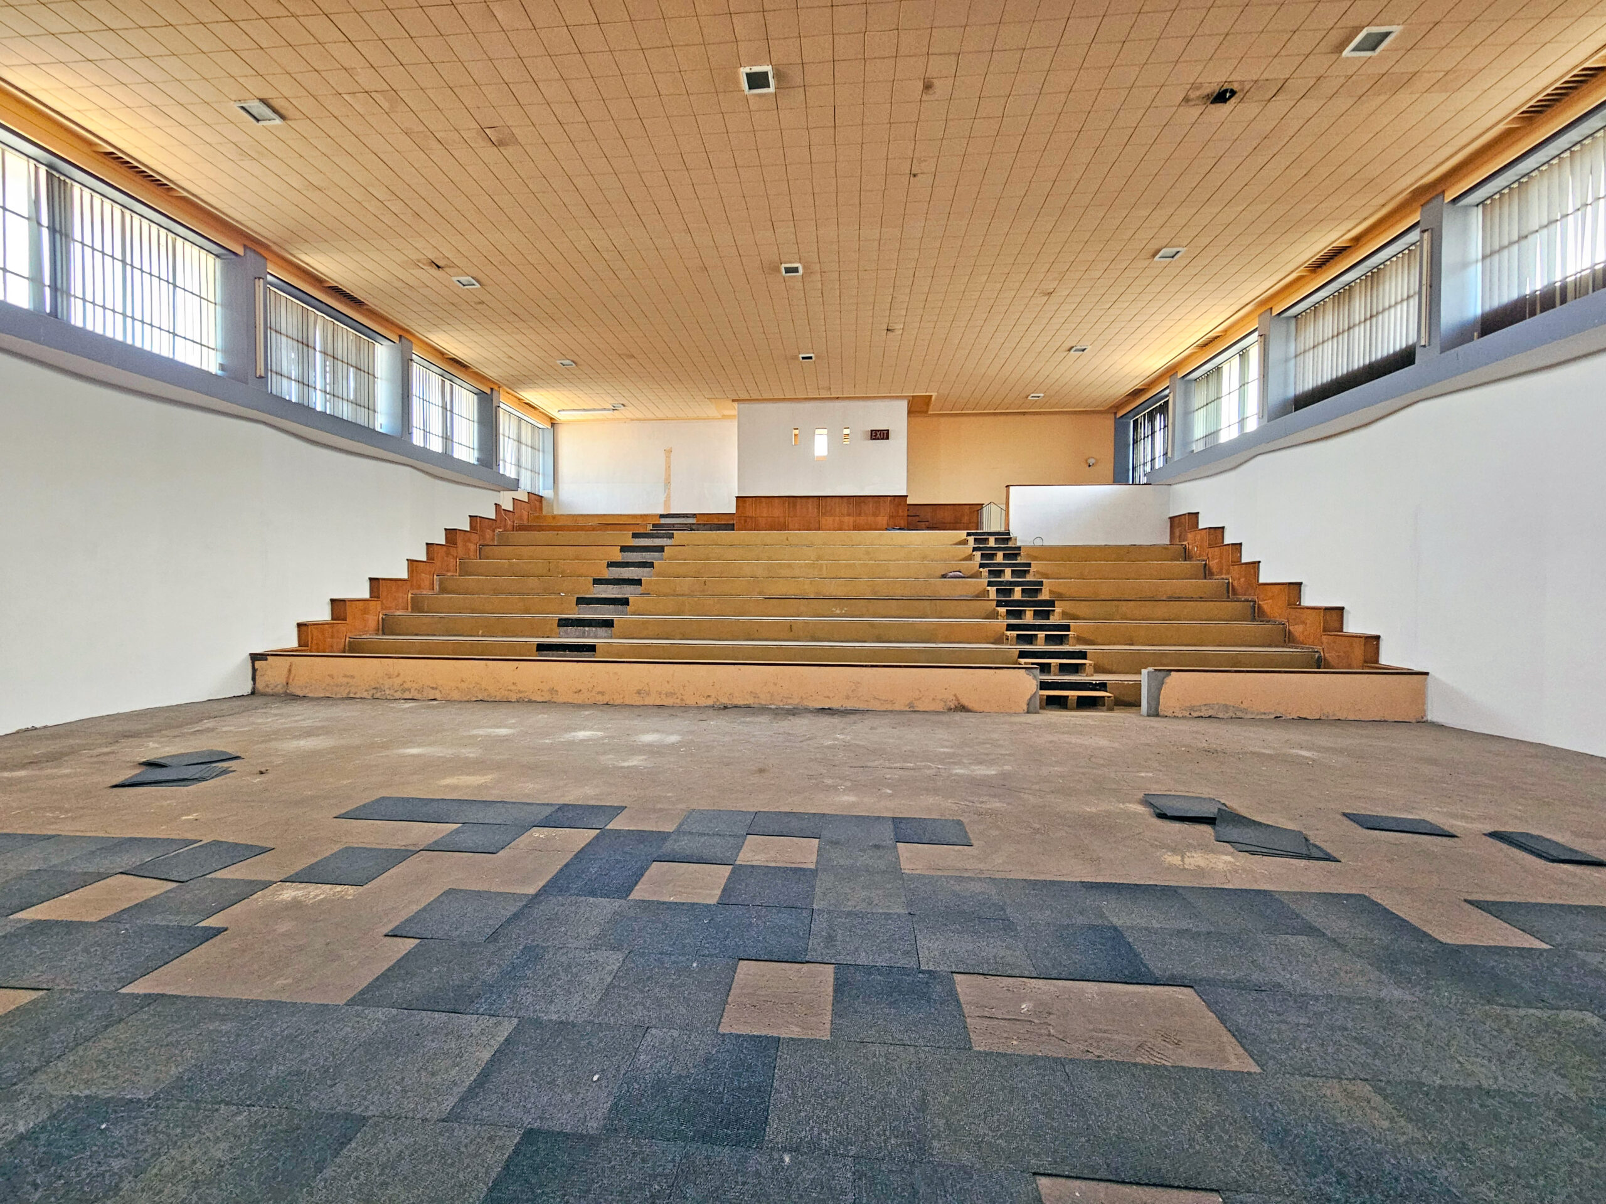
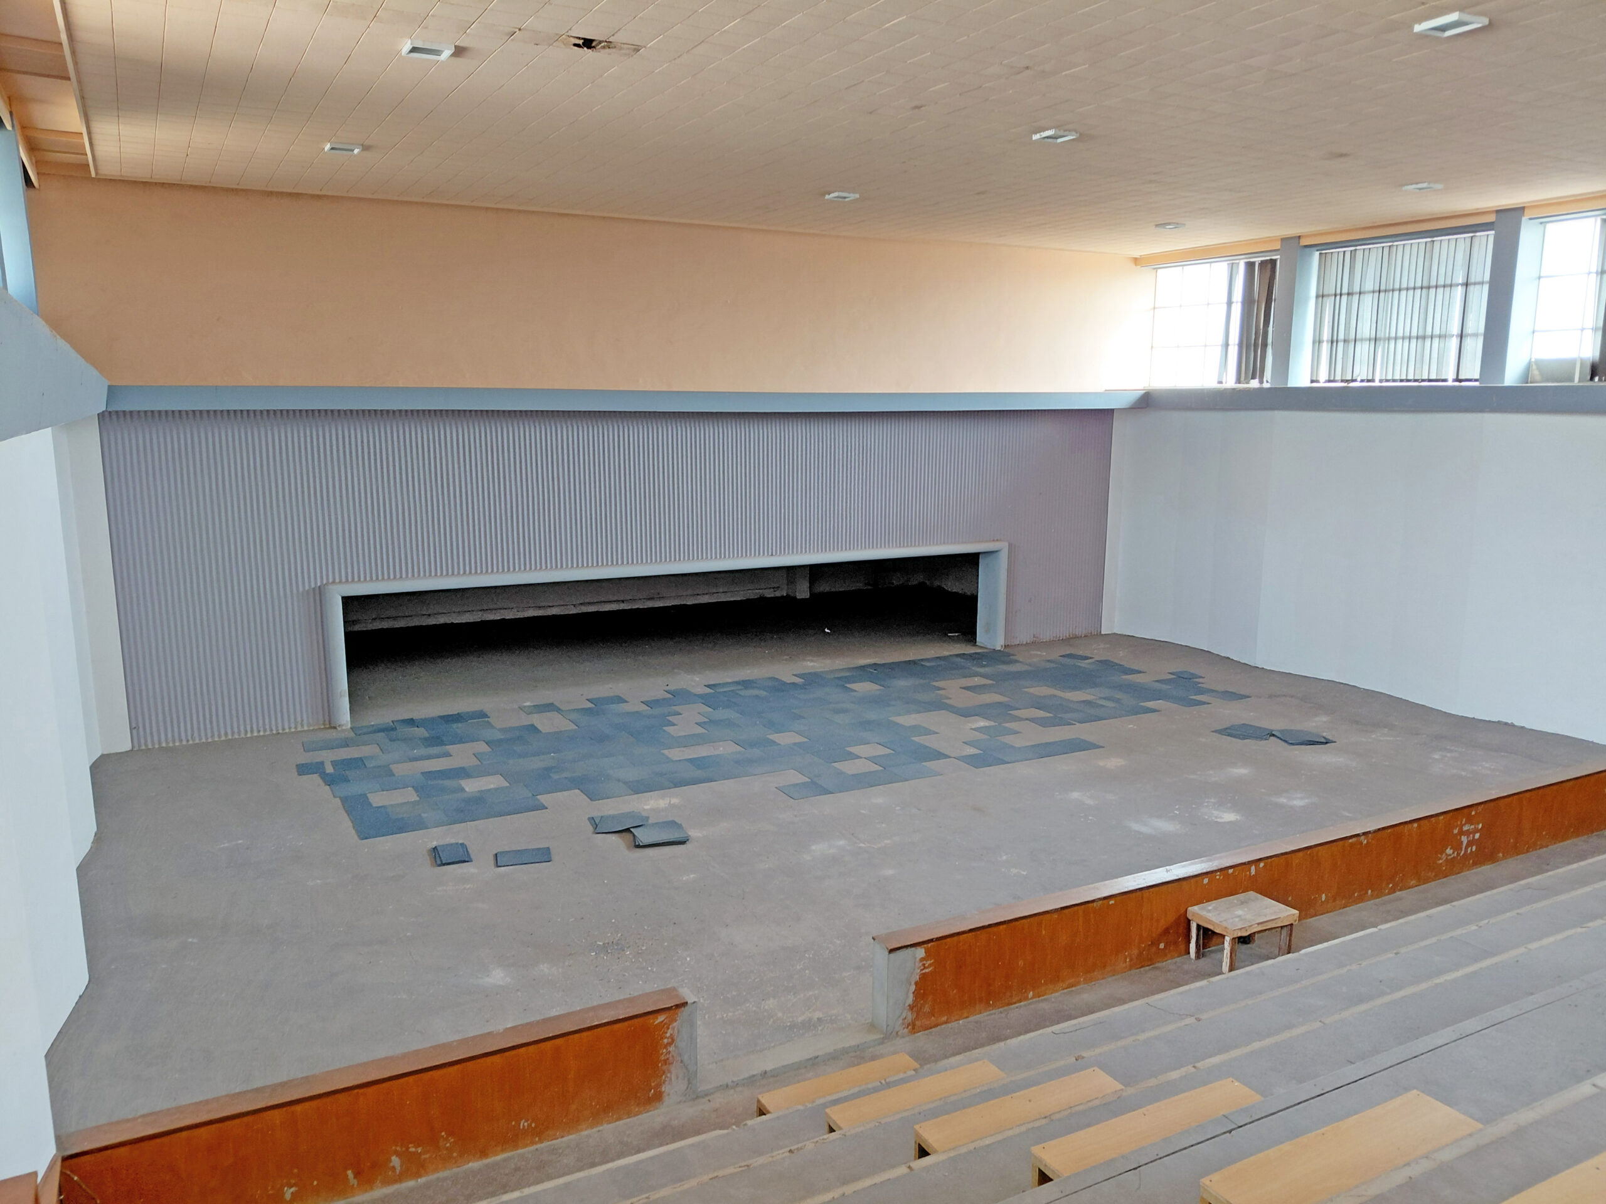
Assembly & Church Facilities: Lower elevation includes an entrance hall, gathering room and a secondary wing with a large tiered-floor auditorium – Partially occupied by Kingdom Builders Church
Parking & Logistics: Off-street parking for approximately 8 vehicles plus a central, enclosed, open-air parking courtyard
Accessibility: Multiple independent entrances and paraplegic-friendly ablution facilities