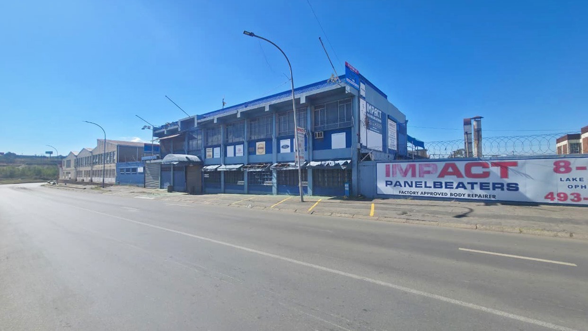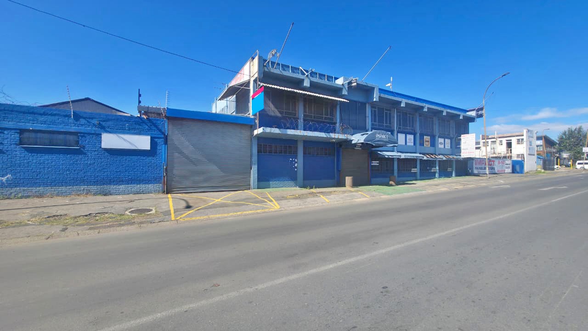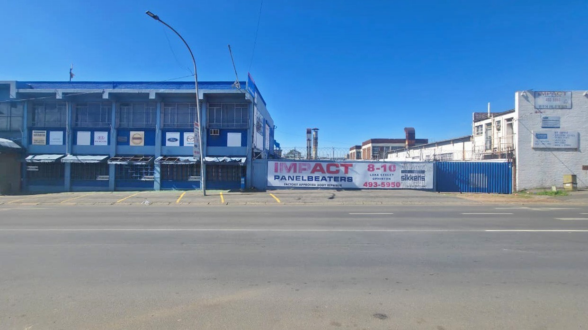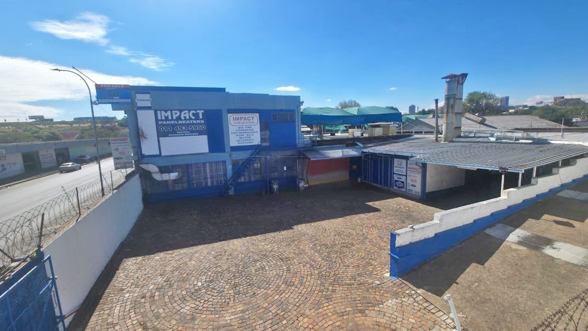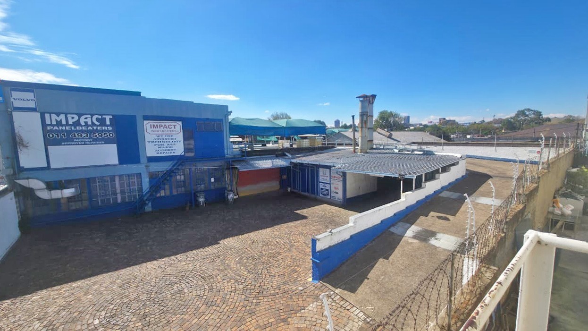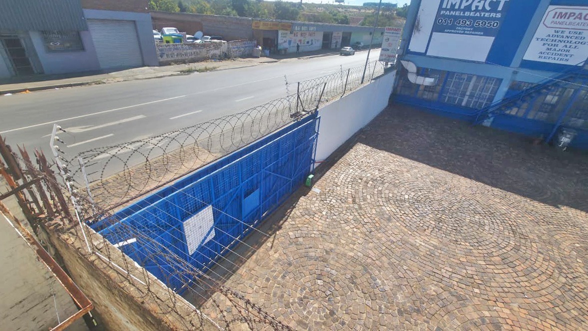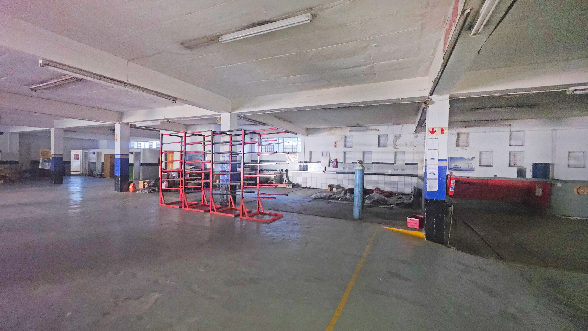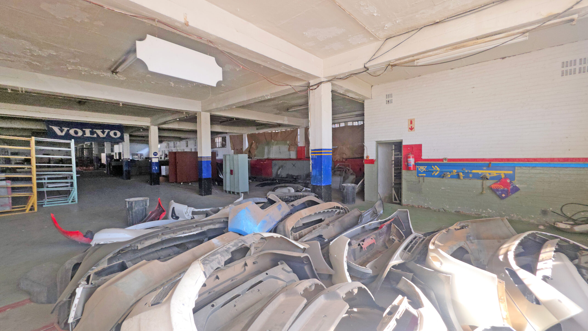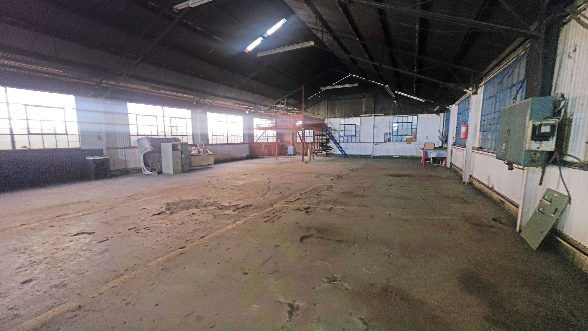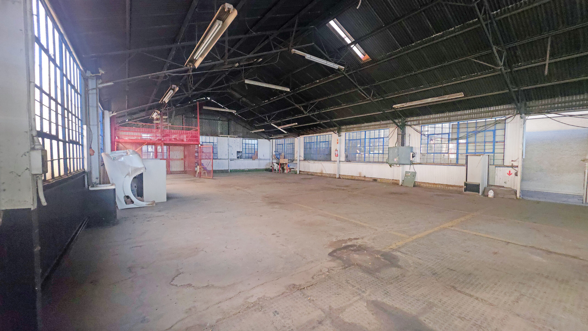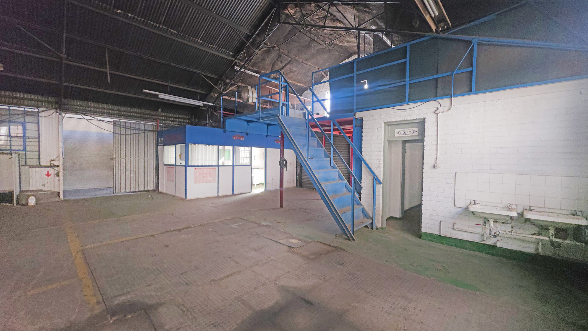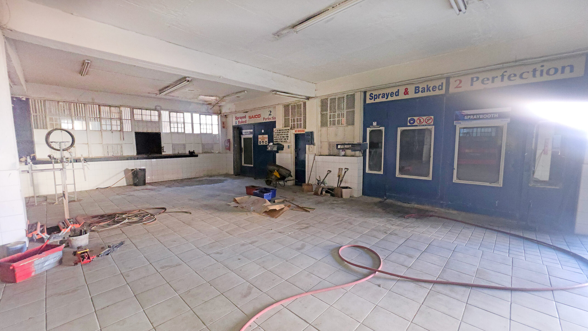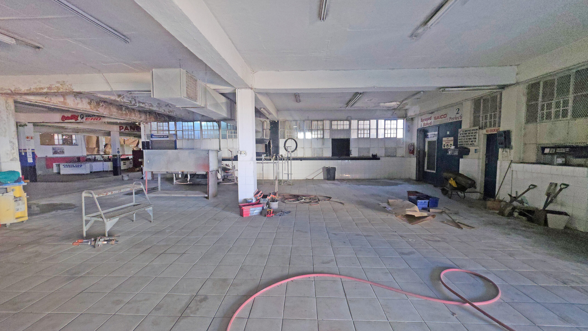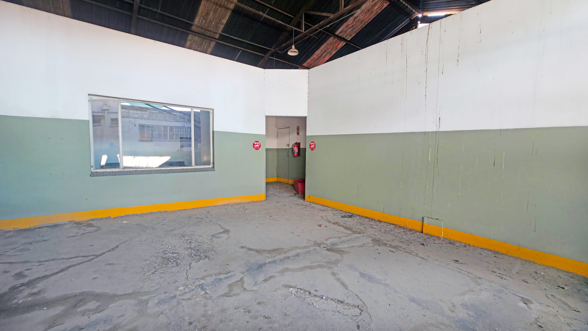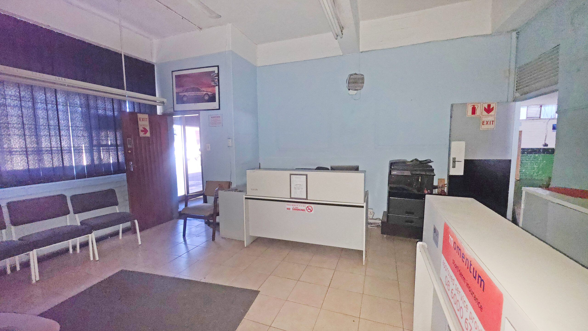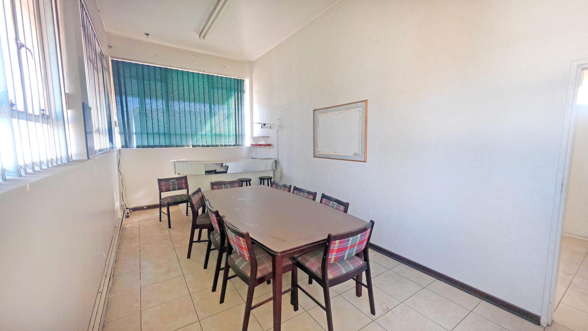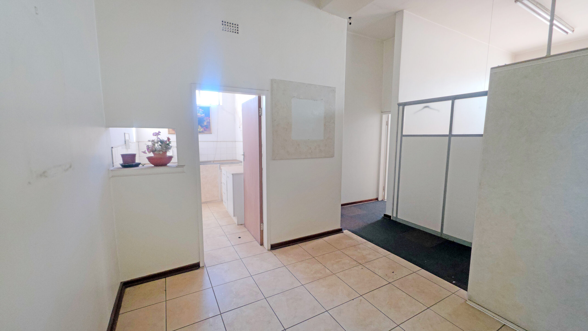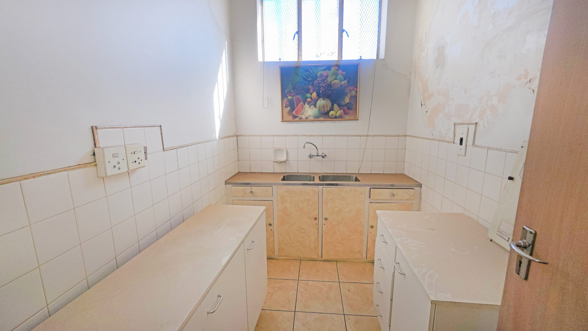
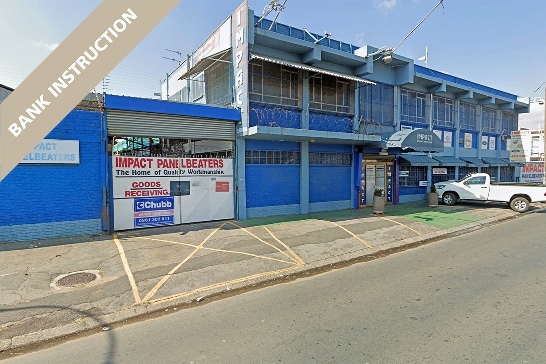
This industrial property is constructed with a durable concrete and steel frame, incorporating both single and double-storey sections. The roofing comprises a combination of concrete slab and IBR sheeting on steel trusses, while external walls are primarily brick and mortar. Internally, the property features plastered and painted brick walls, with a combination of concrete flooring and ceramic tiles. Office areas are fitted with board ceilings, and lighting is provided via high-bay and fluorescent fittings. Windows and doors are finished with glass set in steel frames.
The improvements are generally considered to be in fair to satisfactory condition.
The property includes a panel beater’s workshop area, a double-storey office component, as well as storerooms and ablution facilities. A concrete ramp provides vehicular access to a rooftop parking area, adding functional versatility to the site. The boundaries are secured, and the internal yard areas are brick paved.
This asset presents a value-add opportunity for investors seeking to refurbish and reposition within the industrial sector.